
Deborah Morfis
REALTOR®, Palm Coast, Flagler, Ormond, Daytona Beach Shores, Ponce Inlet, Crescent Beach

BEDS4
BATHS3 full 1 partial
SQUARE FEET4,000
MLS#P4937836
STATUSActive
PROPERTY TYPEResidential - Single Family
SUBDIVISIONCODY VILLA ESTATES
Property Description
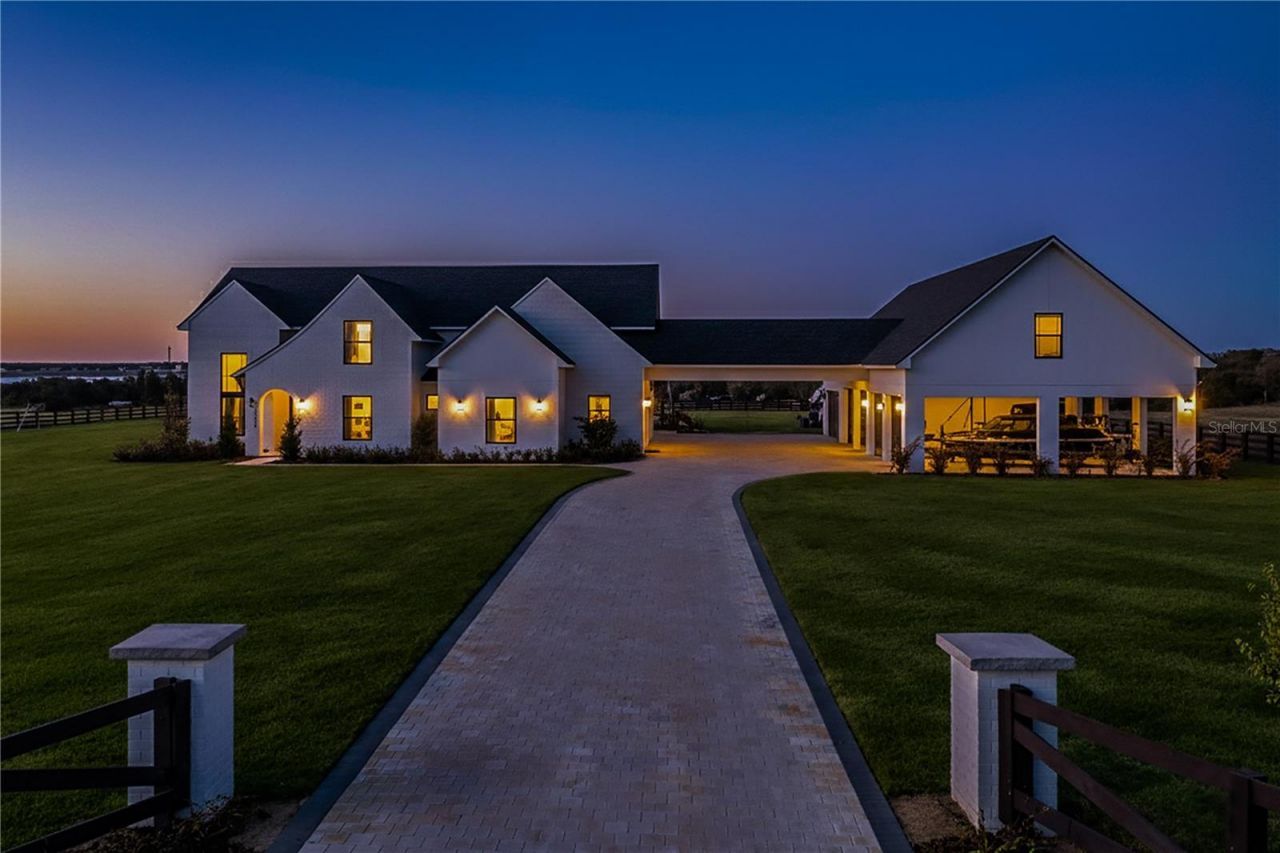
Experience refined lakefront living in this stunning modern French Colonial estate, custom built in 2025 and perfectly situated on 2 private acres overlooking beautiful Crooked Lake. Thoughtfully designed with exceptional craftsmanship and luxury finishes throughout, this property offers approximately 4,000 square feet of total living space, including a beautifully appointed main residence and a spacious private guest suite above the garage, total under roof is 6880 sq ft.Main Residence - 3 Bedrooms | 2 BathroomsFrom the moment you arrive, the architectural details set this home apart. Enter through a solid iron front door with glass panes into an elegant foyer featuring a decorative ceiling, stone accent wall, and graceful arched doorways.Living AreasExpansive living room with breathtaking lake views through oversized, tall windows10-foot ceilings with exposed wood beams18-foot tongue-and-groove ceiling detailElectric fireplace with floor-to-ceiling stone feature wallOpen-concept design connecting the living room and kitchenDining room with an elegant tray ceilingChef's Kitchen (21' x 13')Oversized 9' x 5.5' island with Taj Mahal quartz countertopsCountertop cooktop with built-in oven and custom vent hoodUnder-cabinet lighting throughoutFloating upper shelves for a modern touchSpacious walk-in pantry (7' x 10.5') with built-in cabinetryPrimary Suite (19' x 14')Tongue-and-groove ceilings with recessed lightingElectric fireplace with stone accent wallSpa-inspired en-suite bath featuring:Large walk-in shower with dual benchesSeparate makeup vanityWalk-in closet constructed with solid poured concrete, designed as a hurricane-safe roomAdditional Interior FeaturesWide-plank laminate flooring throughoutTwo guest bedrooms with walk-in closetsSpacious laundry room (10' x 14') with upper and lower cabinetry and designer tile flooringFoam insulation throughout the entire home for enhanced energy efficiency and lower utility costsOutdoor Living & EntertainingDesigned to embrace Florida's natural beauty, the home seamlessly blends indoor and outdoor living.Sliding glass doors leading to a covered patio18' x 30' Roman-style heated pool with tanning shelfFire pit area perfect for enjoying sunset views over Crooked LakeBrick paver driveway, breezeway, and carportPermanent outdoor track lighting surrounding the entire homeProfessionally landscaped groundsGarage, Carport & Guest QuartersThis property offers exceptional flexibility and storage.Four-car carport connected by a covered brick-paver breezewayAttached two-car garage with epoxy flooringPrivate 1,200 sq. ft. upstairs suite featuring:One bedroom plus office (optional second bedroom)Spacious living room and kitchenette combinationFull bathroomBonus room ideal for recreation, gym, or media spaceA True Custom Lakefront EstateEvery detail of this home reflects thoughtful design, quality craftsmanship, and timeless elegance. From the architectural character and high-end finishes to the expansive lake views and resort-style outdoor living, this is a rare opportunity to own a truly custom-built retreat created with care and intention.A one-of-a-kind property where luxury, comfort, and scenic beauty come together seamlessly.The apartment will be completed within 30 days and pictures to follow upon completion.
Property Features
Property Type: Residential - Single Family
Cooling: Central Air
Fenced: Yes
Garage: 2 car attached
Heating: Central, Heat Pump
Home Style: Colonial
Lot Size: 2.02 Acres
Roof Type: Shingle
Stories: 1.0
Taxes: $2,259
Year Built: 2025
Amenities
Cathedral Ceiling(s)
Ceiling Fans(s)
Crown Molding
High Ceilings
Open Floorplan
Split Bedroom
Thermostat
Tray Ceiling(s)
Vaulted Ceiling(s)
Walk-In Closet(s)
Fire Pit
Lighting
Sliding Doors
Feature Descriptions
Appliances: Built-In Oven, Cooktop, Disposal, Electric Water Heater, Range Hood, Refrigerator
Body of Water: CROOKED LAKE
Days on Site: 158
Directions: FROM ALT 27 S TURN RIGHT ON CODY VILLA FOLLOW AROUND TO MINUTE MANN RD TURN LEFT THEN FIRST LEFT HOUSE ON THE LEFT.
Exterior: Block, Stucco
Fencing: Wood
Fireplace: Electric, Living Room, Primary Bedroom, Stone
Fireplace Y/N: Yes
Flood Zone Code: X
Flooring: Laminate
Foundation: Slab
Garage Dimensions: 20X30
Home Warranty Y/N: No
Listing Terms: Cash, Conventional, VA Loan
Lot: Cleared, In County, Landscaped, Oversized Lot
Lot Dimensions: 2.02
Number of Septics: 1
Number of Wells: 1
Other Equipment: Fire Pit, Irrigation Equipment
Other Structures: Guest House
Ownership: Fee Simple
Patio/Porch: Covered
Pool: Deck, Heated, In Ground
Property Attached Y/N: No
Property Sub-Type: Single Family Residence
Sewer: Septic Tank
Showing Instructions: Appointment Only, Lockbox, ShowingTime
Special Sale Provisions: None
Swimming Pool: Yes
Utilities: BB/HS Internet Available, Cable Connected, Electricity Connected, Water Connected
Vegetation: Fruit Trees, Trees/Landscaped
Water: Well
Water Access Y/N: No
Water View: Lake
Windows: Double Pane Windows, Insulated Windows
Room Sizes
Primary Bedroom: 19x14
Bedroom 1: 12x12
Bedroom 2: 12x14
Bedroom 3: 12x12
Living Room: 22x20
Kitchen: 21x13
Laundry: 10x14
Bedroom 3: 12x12
Office: 10x10
Bonus Room: 17x22
Garage Apartment: 26x17
Listed By / Shown By
Listed By
Agency Name: REAL ESTATE BROKERS USA, INC.
Agency Contact: 863-247-8096
Shown By
Agent Name: Deborah Morfis
Agent Phone: (386) 871-4752
Agency Title: Adams Cameron & Co. REALTORS

Estimate Your Payment
Estimated Payment
$ 8,047.92 per month $7,451.33 Principal & Interest $188.25 Property Tax $408.33 Homeowner's InsuranceChange Payment Information


Member Participants (and their affiliated licensees, if applicable) shall indicate on their websites that IDX information is provided exclusively for consumers’ personal non-commercial use, that it may not be used for any purpose other than to identify prospective properties consumers may be interested in purchasing, that the data is deemed reliable but is not guaranteed by MLS GRID, and that the use of the MLS GRID Data may be subject to an end user license agreement prescribed by the Member Participant’s applicable MLS if any and as amended from time to time. MLS GRID may, at its discretion, require use of other disclaimers as necessary to protect Member Participant, and/or their MLS from liability.
Based on information submitted to the MLS GRID. All data is obtained from various sources and may not have been verified by broker or MLS GRID. Supplied Open House Information is subject to change without notice. All information should be independently reviewed and verified for accuracy. Properties may or may not be listed by the office/agent presenting the information.
Privacy Policy / DMCA Notice / ADA Accessibility


This site is hosted, designed and copyright
© 1994 - 2026 by
Delta Media Group, Inc. -- Patent Pending --
1109 Minute Mann Road | MLS# P4937836
This single family home located at 1109 Minute Mann Road, Frostproof, FL 33843 is currently listed for sale with an asking price of $1,399,990. This property was built in 2025 and has 4 bedrooms and 3 full and 1 partial baths with 4000 sq. ft. Minute Mann Road is located in the CODY VILLA ESTATES subdivision. Search CODY VILLA ESTATES real estate on deborahmorfis.adamscameron.com today.