
Deborah Morfis
REALTOR®, Palm Coast, Flagler, Ormond, Daytona Beach Shores, Ponce Inlet, Crescent Beach

BEDS2
BATHS2 full
SQUARE FEET984
MLS#W7888023
STATUSActive
PROPERTY TYPEResidential - Condominium
SUBDIVISIONPARADISE POINTE WEST
Property Description
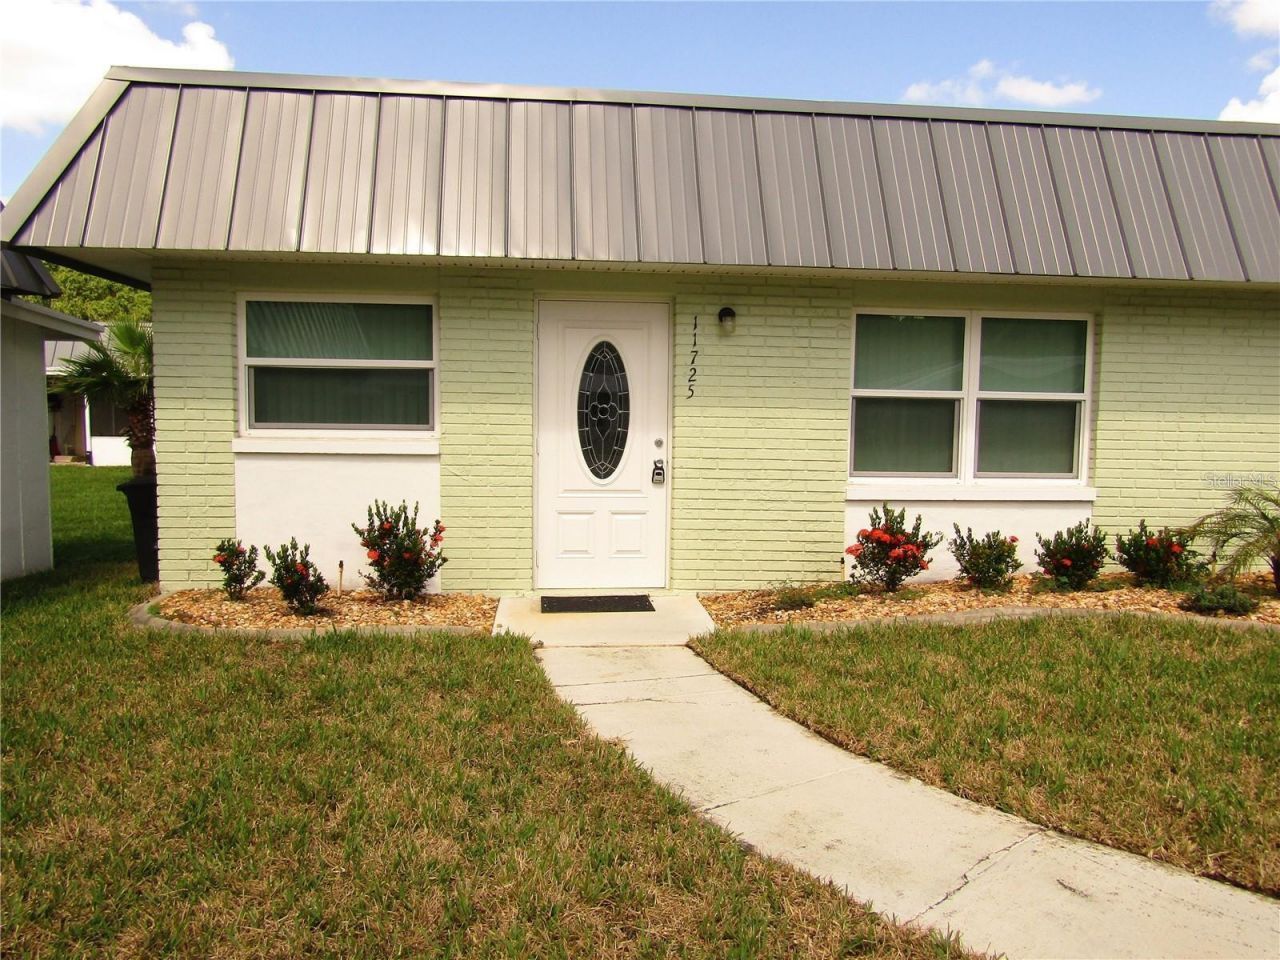
SELLER IS WILLING TO COVER 6 MONTHS OF CONDO FEES WITH A FULL ASKING CONTRACT EXECUTED BY AUGUST 15!! Welcome to the very active, pet-friendly, gated 55+ community of Pointe West in Summertree. This gorgeous single-story condo with 2 bedrooms, 2 bathrooms, and covered parking is perfect for full-time residence or snowbirds. Being sold furnished, just bring your bags and sleep there the first night. Updates include new luxury Formica counter tops in the kitchen, replaced appliances, including range, microwave, and refrigerator, additional cabinetry installed, and replaced drop tile ceiling lights within last 5 years. Updated bathrooms with new vanities and toilets and replaced drop tile ceiling lights. New HVAC July 3, 2023. Electrical panel replaced 2022. Water heater replaced 2016. Flooring, including carpet have been updated. Double pane, impact resistant windows and storm door installed 2017. New in unit washer and dryer. Replaced drop tile ceiling lights in hallway. Condo fee includes grounds and building maintenance (including roof), cable (including Disney+, HBO, Peacock, Paramount+, DVR), internet, trash pickup, and outside pest control. Activities abound in this community, the clubhouse contains a fitness center, sauna, steam room, pool, jacuzzi, card game room, billiards hall, media room, and library. Dances and shows are often offered in the large auditorium and if that isn't enough, there are also tennis, pickleball, and shuffleboard courts, bocci ball, horseshoes, plus a golf course, what more could you ask for?! Don't miss out on the chance to be part of this active community and to make this home your own personal oasis!!
Property Features
Property Type: Residential - Condominium
Cooling: Central Air
Heating: Central, Electric
Lot Size: 0.02 Acres
Roof Type: Membrane
Stories: 1.0
Taxes: $2,002
Year Built: 1975
Amenities
Ceiling Fans(s)
Solid Surface Counters
Solid Wood Cabinets
Thermostat
Walk-In Closet(s)
Window Treatments
Lighting
Private Mailbox
Feature Descriptions
Appliances: Dryer, Electric Water Heater, Freezer, Microwave, Range, Refrigerator, Washer
Community Features: Association Recreation - Owned, Buyer Approval Required, Clubhouse, Deed Restrictions, Fitness Center, Gated Community - No Guard, Golf Carts OK, Golf, Irrigation-Reclaimed Water, Pool, Special Community Restrictions, Tennis Court(s)
Directions: East on SR52 to Paradise Pointe Way, turn right. Right onto Aspen Way. Left onto Carissa. Left onto Boynton then home is immediately on the right.
Exterior: Block, Stucco
Flood Zone Code: X*
Flooring: Carpet, Laminate
Foundation: Slab
HOA Fee: 506.83/ Monthly
HOA Y/N: Yes
Home Warranty Y/N: No
Listing Terms: Cash, Conventional, VA Loan
Lot Dimensions: 0.02
Number of Pets: 2
Ownership: Fee Simple
Pets Allowed: Number Limit, Size Limit, Yes
Pets Restrictions: Please verify with association
Pets Size: Small (16-35 Lbs.)
Pets Weight (Max): 20
Property Attached Y/N: No
Property Sub-Type: Condominium
Senior Community: Yes
Sewer: Public Sewer
Showing Instructions: Combination Lock Box, ShowingTime
Special Sale Provisions: None
Utilities: Cable Connected, Electricity Connected, Sewer Connected, Underground Utilities
Water: Public
Water Access Y/N: No
Zoning: MF1
Room Sizes
Kitchen: 8x11
Living Room: 15x16
Primary Bedroom: 12x14
Listed By / Shown By
Listed By
Agency Name: BHHS FLORIDA PROPERTIES GROUP
Agency Contact: 727-849-9400
Shown By
Agent Name: Deborah Morfis
Agent Phone: (386) 871-4752
Agency Title: Adams Cameron & Co. REALTORS

Estimate Your Payment
Estimated Payment
$ 1,107.19 per month $891.51 Principal & Interest $166.83 Property Tax $48.85 Homeowner's InsuranceChange Payment Information


Member Participants (and their affiliated licensees, if applicable) shall indicate on their websites that IDX information is provided exclusively for consumers’ personal non-commercial use, that it may not be used for any purpose other than to identify prospective properties consumers may be interested in purchasing, that the data is deemed reliable but is not guaranteed by MLS GRID, and that the use of the MLS GRID Data may be subject to an end user license agreement prescribed by the Member Participant’s applicable MLS if any and as amended from time to time. MLS GRID may, at its discretion, require use of other disclaimers as necessary to protect Member Participant, and/or their MLS from liability.
Based on information submitted to the MLS GRID. All data is obtained from various sources and may not have been verified by broker or MLS GRID. Supplied Open House Information is subject to change without notice. All information should be independently reviewed and verified for accuracy. Properties may or may not be listed by the office/agent presenting the information.
Privacy Policy / DMCA Notice / ADA Accessibility


This site is hosted, designed and copyright
© 1994 - 2026 by
Delta Media Group, Inc. -- Patent Pending --
11725 Boynton Lane , Unit 71A | MLS# W7888023
This condo located at 11725 Boynton Lane , Unit 71A, New Port Richey, FL 34654 is currently listed for sale with an asking price of $167,500. This property was built in 1975 and has 2 bedrooms and 2 full baths with 984 sq. ft. Boynton Lane , Unit 71A is located in the PARADISE POINTE WEST subdivision. Search PARADISE POINTE WEST real estate on deborahmorfis.adamscameron.com today.