
Deborah Morfis
REALTOR®, Palm Coast, Flagler, Ormond, Daytona Beach Shores, Ponce Inlet, Crescent Beach

BEDS5
BATHS4 full
SQUARE FEET3,917
MLS#O6411317
STATUSActive
PROPERTY TYPEResidential - Single Family
SUBDIVISIONWEKIVA RUN
Property Description
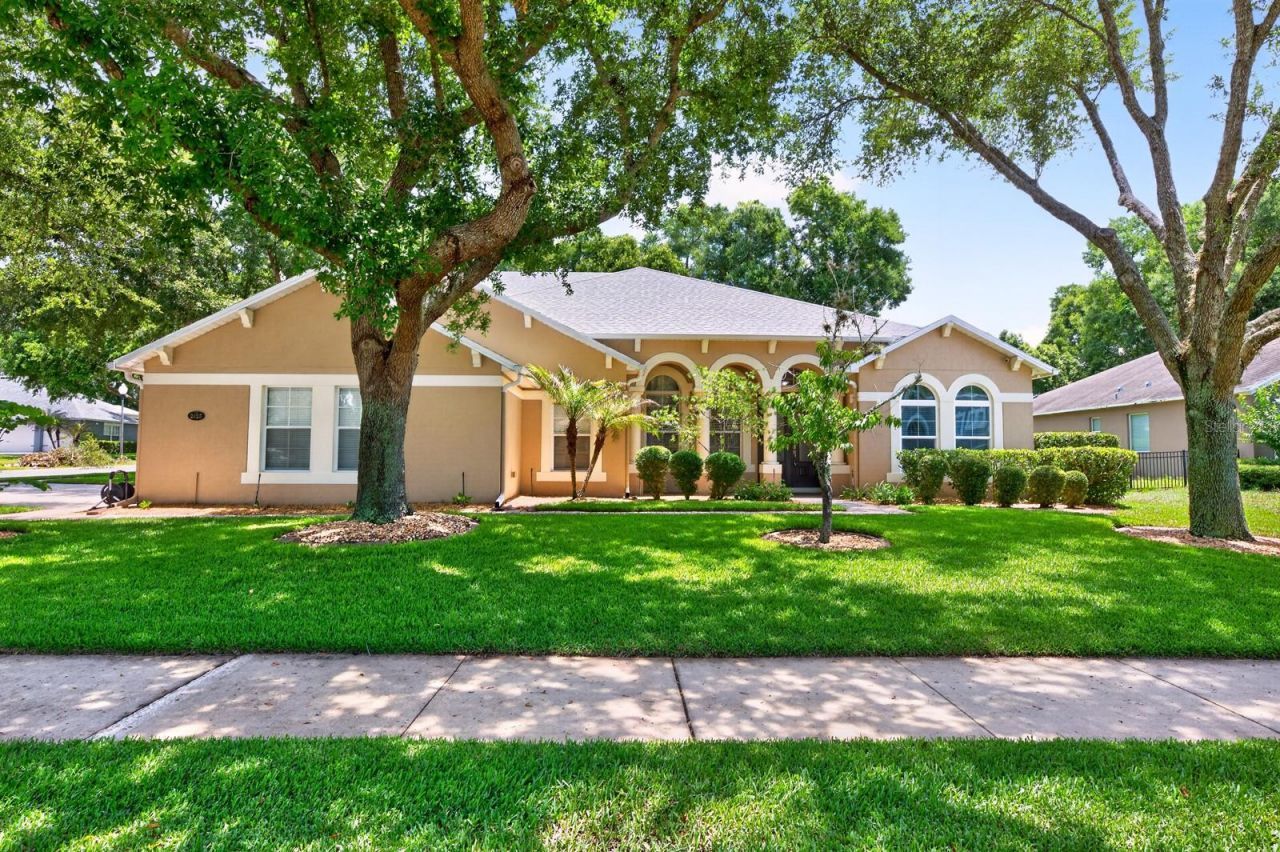
One or more photo(s) has been virtually staged. !! Welcome Home !! NEW ROOF (2024), FRESH EXTERIOR PAINT (2024), UPDATED WATER HEATER (2022), POOL SOLAR PANELS (2024), and packed with thoughtful upgrades throughout, this spacious POOL HOME in the GATED COMMUNITY of Wekiva Run is the kind of property that truly checks every box! Situated on a private .35 ACRE ~ CORNER LOT with mature trees and a partially fenced backyard, this 5-bedroom, 4-bath home delivers over-the-top functionality, versatile living space, and the ideal Florida lifestyle with most of the living space conveniently located on the first floor. Built for comfort and efficiency, the home features SOLID BLOCK construction with added insulation for impressive energy savings, rain gutters with gutter guards, an OWNED WATER SOFTENER, transferable termite bond, hardwired camera system with dedicated hard drive, 200 AMP electrical service, and a newer variable speed pool pump. MOVE-IN READY and designed with room to grow, every space has been carefully planned for both everyday living with family and entertaining friends. Stepping inside you will be delighted to find a formal dining area and a FLEX/OFFICE space at the front of the home, while the heart of the home opens into an expansive living area overlooking the large LANAI and private SCREENED POOL. The upgraded gourmet kitchen is a dream for any home chef, featuring DOUBLE ISLANDS for prep and gathering space, endless cabinetry topped with crown molding, sleek countertops, BUILT-IN DOUBLE OVENS, all new STAINLESS STEEL APPLIANCES, and a fun HIDDEN WALK-IN PANTRY seamlessly tucked away behind the cabinets. The casual dining nook enjoys tranquil pool views and sliding glass doors deliver an effortless indoor/outdoor flow. Your PRIMARY SUITE occupies its own wing of the home and features DUAL/WALK-IN CLOSETS along with a spacious en-suite bath designed for relaxation. Two secondary bedrooms share a Jack-and-Jill bath on the opposite side of the first floor, while a fourth bedroom sits near a full bath with direct pool access, creating the perfect guest or multi-generational setup. Upstairs expands the living possibilities even further with a HUGE GAMING LOFT, dedicated MEDIA/THEATER ROOM wired for 7.1 surround sound with projector included, plus a fifth bedroom with en-suite bath access ideal for guests, extended family, or a private retreat. Outside, enjoy your own backyard oasis complete with a custom 12,400-gallon screened SALT pool featuring a waterfall, LED color-changing lighting, paver decking, large covered lanai, and plenty of green space for pets, play, or entertaining in the Florida sunshine. Located in the gated community of Wekiva Run, residents enjoy 3 GATED ENTRANCES, a community park, a playground, a second green space, and a gazebo for neighborhood events, spacious homesites, and a welcoming atmosphere. Zoned for TOP-RATED SCHOOLS and conveniently located near SR-429, this home offers easy access to Orlando, Sanford, shopping, dining, area attractions, and Disney Parks while still enjoying the peaceful charm of Apopka living. Call today to schedule a tour and fall in love with Parkside Meadow Drive!
Property Features
Property Type: Residential - Single Family
Cooling: Central Air
Garage: 3 car attached
Heating: Central, Heat Pump
Lot Size: 0.35 Acres
Roof Type: Shingle
Stories: 2.0
Taxes: $5,093
Year Built: 2007
Amenities
Ceiling Fans(s)
Crown Molding
Eat-in Kitchen
High Ceilings
Kitchen/Family Room Combo
Open Floorplan
Primary Bedroom Main Floor
Solid Surface Counters
Solid Wood Cabinets
Split Bedroom
Stone Counters
Thermostat
Walk-In Closet(s)
Window Treatments
Lighting
Private Mailbox
Rain Gutters
Sidewalk
Sliding Doors
Sprinkler Metered
Feature Descriptions
Additional Rooms: Den/Library/Office, Formal Dining Room Separate, Media Room
Appliances: Built-In Oven, Cooktop, Dishwasher, Disposal, Electric Water Heater, Exhaust Fan, Microwave, Refrigerator, Water Purifier, Water Softener
Community Features: Gated Community - No Guard, Park, Sidewalks, Street Lights
Directions: From Plymouth Sorrento Rd, turn right onto Ponkan Summit Dr, turn right onto Parkside Glen Dr, turn right onto Parkside Meadow Dr. Home will be on the left.
Exterior: Block, Stucco
Flood Zone Code: X
Flooring: Carpet, Tile, Wood
Foundation: Slab
Garage Dimensions: 28x28
HOA Fee: 150/ Monthly
HOA Y/N: Yes
Home Warranty Y/N: No
Listing Terms: Cash, Conventional, VA Loan
Lot: Corner Lot, City Limits, Landscaped, Oversized Lot, Sidewalk, Paved
Lot Dimensions: 0.35
Ownership: Fee Simple
Parking: Driveway, Garage Door Opener, Garage Faces Side, Golf Cart Parking, Oversized
Parking Notes: Driveway, Garage Door Opener, Garage Faces Side, Golf
Patio/Porch: Covered, Patio, Rear Porch, Screened
Pets Allowed: Yes
Pets Restrictions: Buyer to verify pet restrictions with HOA and/or city/county
Pool: Gunite, Heated, In Ground, Lighting, Outside Bath Access, Pool Alarm, Salt Water, Screen Enclosure, Solar Heat
Property Attached Y/N: No
Property Sub-Type: Single Family Residence
Security: Closed Circuit Camera(s), Gated Community, Smoke Detector(s)
Sewer: Public Sewer
Showing Instructions: Sentri Lock Box, Appointment Only, Call Listing Agent 2,ShowingTime
Special Sale Provisions: None
Swimming Pool: Yes
Utilities: BB/HS Internet Available, Cable Available, Electricity Connected, Fire Hydrant, Phone Available, Sewer Connected, Sprinkler Meter, Sprinkler Recycled, Water Connected
Vegetation: Mature Landscaping, Oak Trees, Trees/Landscaped
Water: Public
Water Access Y/N: No
Windows: Skylight(s), Blinds, Drapes, Rods
Zoning: RSF-1A
Room Sizes
Kitchen: 14x23
Dinette: 11x7
Dining Room: 11x13
Living Room: 18x26
Loft: 22x17
Media Room: 12x21
Office: 12x13
Primary Bedroom: 15x21
Primary Bathroom: 12x18
Bedroom 2: 14x11
Bedroom 3: 12x11
Bedroom 4: 12x11
Bedroom 5: 12x12
Laundry: 10x6
Balcony/Porch/Lanai: 18x21
Local Schools
High School: Apopka High
Middle School: Wolf Lake Middle
Elementary School: Wolf Lake Elem
Listed By / Shown By
Listed By
Agency Name: WEMERT GROUP REALTY LLC
Agency Contact: 407-214-3967
Shown By
Agent Name: Deborah Morfis
Agent Phone: (386) 871-4752
Agency Title: Adams Cameron & Co. REALTORS

Estimate Your Payment
Estimated Payment
$ 4,859.55 per month $4,204.71 Principal & Interest $424.42 Property Tax $230.42 Homeowner's InsuranceChange Payment Information


Member Participants (and their affiliated licensees, if applicable) shall indicate on their websites that IDX information is provided exclusively for consumers’ personal non-commercial use, that it may not be used for any purpose other than to identify prospective properties consumers may be interested in purchasing, that the data is deemed reliable but is not guaranteed by MLS GRID, and that the use of the MLS GRID Data may be subject to an end user license agreement prescribed by the Member Participant’s applicable MLS if any and as amended from time to time. MLS GRID may, at its discretion, require use of other disclaimers as necessary to protect Member Participant, and/or their MLS from liability.
Based on information submitted to the MLS GRID. All data is obtained from various sources and may not have been verified by broker or MLS GRID. Supplied Open House Information is subject to change without notice. All information should be independently reviewed and verified for accuracy. Properties may or may not be listed by the office/agent presenting the information.
Privacy Policy / DMCA Notice / ADA Accessibility


This site is hosted, designed and copyright
© 1994 - 2026 by
Delta Media Group, Inc. -- Patent Pending --
2425 Parkside Meadow Drive | MLS# O6411317
This single family home located at 2425 Parkside Meadow Drive, Apopka, FL 32712 is currently listed for sale with an asking price of $790,000. This property was built in 2007 and has 5 bedrooms and 4 full baths with 3917 sq. ft. Parkside Meadow Drive is located in the WEKIVA RUN subdivision. Search WEKIVA RUN real estate on deborahmorfis.adamscameron.com today.