
Deborah Morfis
REALTOR®, Palm Coast, Flagler, Ormond, Daytona Beach Shores, Ponce Inlet, Crescent Beach

BEDS4
BATHS2 full 1 partial
SQUARE FEET1,910
MLS#O6450216
STATUSActive
PROPERTY TYPEResidential - Single Family
SUBDIVISIONLYNWOOD PARK
Property Description
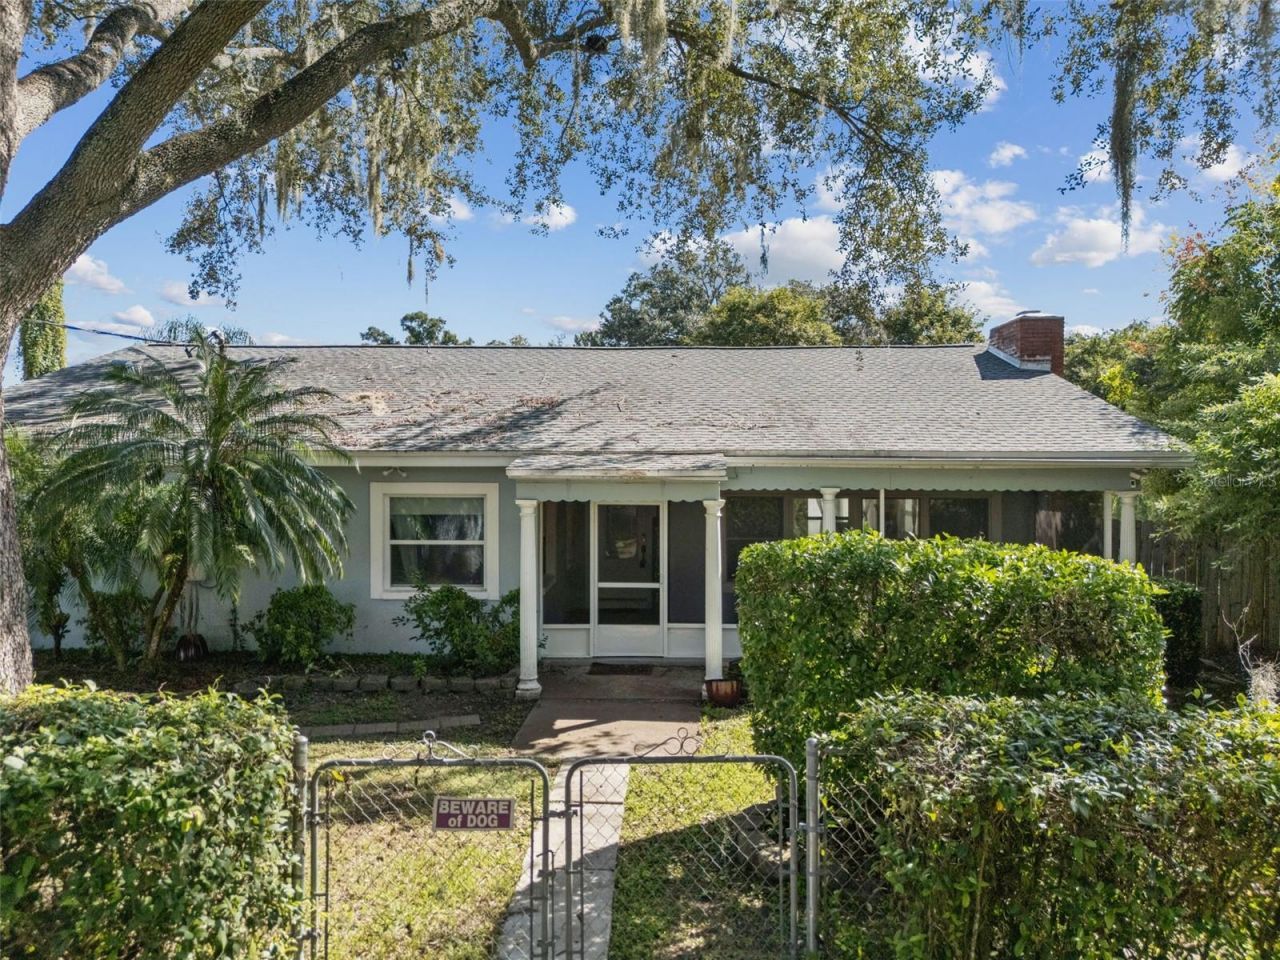
Pool home with no HOA or CDD on a quiet dead end street in Seffner. This 4 bedroom, 2.5 bath block home offers 1,910 sq ft of living space on a 10,500 sq ft fenced lot with a heated in ground pool, screened front and back porches, a carport and room to park a boat or RV. Inside you will find hard surface floors, recessed lighting, an electric fireplace in the living room, and an updated kitchen with granite counters, stainless appliances and breakfast bar seating. The primary suite has its own sitting area with a second fireplace and a wet bar, plus a renovated bath with a walk in shower. The big items are done: roof 2022, solar 2022 and A/C 2025. The owned solar system produced about 14,700 kWh over the last 12 months and is fully transferable for massive solar savings, with the low fixed rate solar loan assumable with lender approval. Furnishings are negotiable. Quick access to I 4, I 75, Brandon shopping and dining, and downtown Tampa.
Property Features
Property Type: Residential - Single Family
Cooling: Central Air
Fenced: Yes
Heating: Central, Electric
Home Style: Ranch
Lot Size: 0.24 Acres
Roof Type: Shingle
Stories: 1.0
Taxes: $6,705
Year Built: 1975
Amenities
Eat-in Kitchen
Kitchen/Family Room Combo
Open Floorplan
Primary Bedroom Main Floor
Solid Wood Cabinets
Stone Counters
Thermostat
Wet Bar
Window Treatments
Private Yard
Feature Descriptions
Additional Rooms: Inside Utility
Appliances: Bar Fridge, Dishwasher, Dryer, Electric Water Heater, Microwave, Range, Refrigerator, Washer
Days on Site: 13
Directions: From Dr Martin Luther King Jr Blvd (SR 574), turn south on S Kingsway Rd, left on Cherry Laurel St, then right on Fairview Ave. Home is on the left.
Energy Efficient: Energy Monitoring System
Exterior: Block
Fencing: Chain Link, Vinyl
Fireplace: Electric, Living Room, Primary Bedroom
Fireplace Y/N: Yes
Flood Zone Code: X
Flooring: Ceramic Tile, Hardwood
Foundation: Slab
Home Warranty Y/N: No
Listing Terms: Cash, Conventional, FHA, VA Loan
Lot: In County, Level, Rectangle, Street Dead-End, Paved, Unincorporated
Lot Dimensions: 0.24
Number of Wells: 1
Other Equipment: Private Yard, Smart Locks
Ownership: Fee Simple
Parking: Boat, Covered, Driveway, RV Access/Parking
Parking Notes: Boat, Covered, Driveway, RV Access/Parking
Patio/Porch: Covered, Front Porch, Patio, Rear Porch, Screened
Pets Allowed: Yes
Pool: In Ground, Gunite, Heated
Property Attached Y/N: No
Property Sub-Type: Single Family Residence
Sewer: Septic Tank
Showing Instructions: 24 Hour Notice, Appointment Only, ShowingTime
Special Sale Provisions: None
Swimming Pool: Yes
Utilities: Cable Available, Electricity Connected, Public, Water Connected
Vegetation: Mature Landscaping, Oak Trees
Water: Public
Water Access Y/N: No
Zoning: RSC-6
Listed By / Shown By
Listed By
Agency Name: FLA REAL ESTATE SERVICES
Agency Contact: 407-668-4396
Shown By
Agent Name: Deborah Morfis
Agent Phone: (386) 871-4752
Agency Title: Adams Cameron & Co. REALTORS

Estimate Your Payment
Estimated Payment
$ 2,574.21 per month $1,910.75 Principal & Interest $558.75 Property Tax $104.71 Homeowner's InsuranceChange Payment Information


Member Participants (and their affiliated licensees, if applicable) shall indicate on their websites that IDX information is provided exclusively for consumers’ personal non-commercial use, that it may not be used for any purpose other than to identify prospective properties consumers may be interested in purchasing, that the data is deemed reliable but is not guaranteed by MLS GRID, and that the use of the MLS GRID Data may be subject to an end user license agreement prescribed by the Member Participant’s applicable MLS if any and as amended from time to time. MLS GRID may, at its discretion, require use of other disclaimers as necessary to protect Member Participant, and/or their MLS from liability.
Based on information submitted to the MLS GRID. All data is obtained from various sources and may not have been verified by broker or MLS GRID. Supplied Open House Information is subject to change without notice. All information should be independently reviewed and verified for accuracy. Properties may or may not be listed by the office/agent presenting the information.
Privacy Policy / DMCA Notice / ADA Accessibility


This site is hosted, designed and copyright
© 1994 - 2026 by
Delta Media Group, Inc. -- Patent Pending --
2614 Fairview Avenue | MLS# O6450216
This single family home located at 2614 Fairview Avenue , Seffner, FL 33584 is currently listed for sale with an asking price of $359,000. This property was built in 1975 and has 4 bedrooms and 2 full and 1 partial baths with 1910 sq. ft. Fairview Avenue is located in the LYNWOOD PARK subdivision. Search LYNWOOD PARK real estate on deborahmorfis.adamscameron.com today.