
Deborah Morfis
REALTOR®, Palm Coast, Flagler, Ormond, Daytona Beach Shores, Ponce Inlet, Crescent Beach

BEDS4
BATHS2 full
SQUARE FEET1,444
MLS#402698
STATUSActive
PROPERTY TYPERental - Single Family
SUBDIVISIONHuntington Woods
Property Description
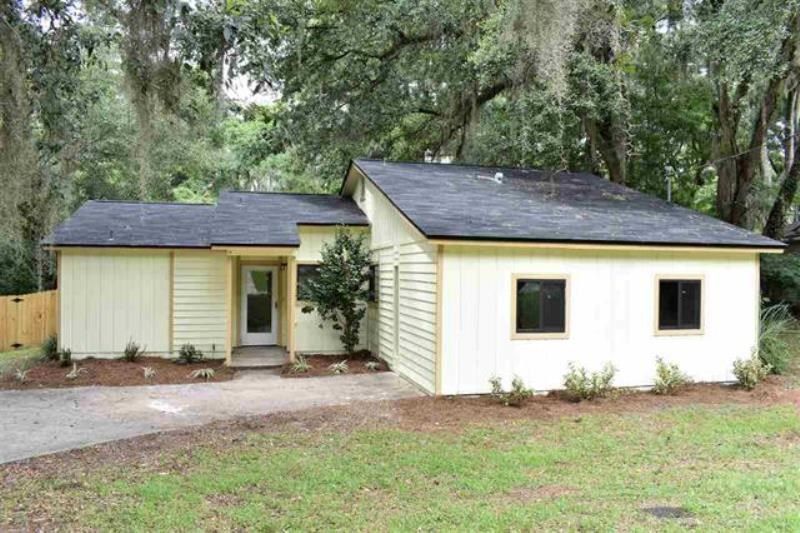
Single-story 4BR or 3BR/2BA home in Huntington Woods! This house features an open floorplan with a updated and oversized kitchen with bar! Split plan. Large bonus room with laminate hardwood flooring and recessed lighting could be additional bedroom or extra family room! Renovated master bath with large walk-in closet, new cabinets, counters, new shower and tile! No carpet! Huge fenced backyard great for kids. Security deposit ($1,775) + 1st mo. rent req'd to move-in. $55 app. fee. FICO 600+, no evictions. No vouchers. 6-12 month term. One small pet OK.
Property Features
Property Type: Rental - Single Family
Cooling: Central Air, Ceiling Fan(s), Electric
Fenced: Yes
Heating: Central, Electric
Home Style: Ranch, One Story
Stories: 1.0
Year Built: 1981
Amenities
Fully Fenced
Feature Descriptions
Appliances: Dishwasher, Microwave, Range, Refrigerator
Days on Site: 15
Directions: North on Mission Rd, right on Huntington Woods, right on Farington. left on Faversham
Exterior: Frame
Fencimg: Fenced
Flooring: Clay, Ceramic Tile, Wood
Home Warranty Y/N: No
Lease Considered Y/N: Yes
Parking: Driveway
Parking Notes: Driveway
Property Attached Y/N: No
Property Sub-Type: Single Family Residence
Special View Info: None
Water: Public
Room Sizes
Bedroom 4: 20 X 12
Primary Bedroom: 14 X 13
Living Room: 20 X 12
Kitchen: 13 X 9
Family Room: 16 X 14
Bedroom 3: 10 X 9
Bedroom 2: 10 X 10
Local Schools
High School: GODBY
Middle School: GRIFFIN
Elementary School: ASTORIA PARK
Listed By / Shown By
Listed By
Agency Name: Millenia Realty of Florida
Agency Phone: 850-222-3500
Shown By
Agent Name: Deborah Morfis
Agent Phone: (386) 871-4752
Agency Title: Adams Cameron & Co. REALTORS


Privacy Policy / DMCA Notice / ADA Accessibility


This site is hosted, designed and copyright
© 1994 - 2026 by
Delta Media Group, Inc. -- Patent Pending --
2626 Faversham Drive | MLS# 402698
This property located at 2626 Faversham Drive, Tallahassee, FL 32303 is currently listed for rent with an asking price of $1,775 / Monthly. Search Tallahassee real estate on deborahmorfis.adamscameron.com today.