
Deborah Morfis
REALTOR®, Palm Coast, Flagler, Ormond, Daytona Beach Shores, Ponce Inlet, Crescent Beach

BEDS3
BATHS2 full 1 partial
SQUARE FEET1,958
MLS#A12050954
STATUSActive
PROPERTY TYPEResidential - Single Family
SUBDIVISIONWOODS OF ROLLING HILLS
Property Description
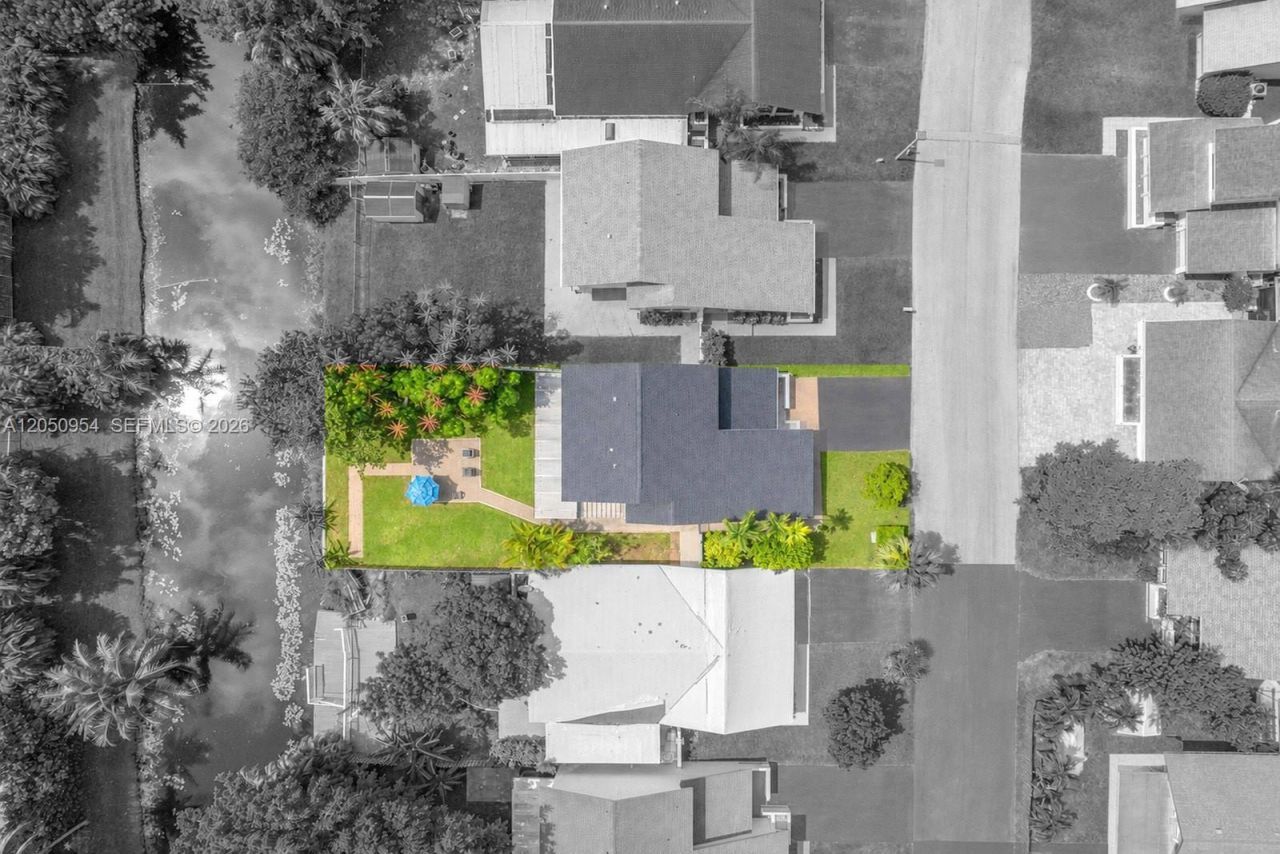
Welcome to this beautifully renovated 3 bedroom, 2.5 bath home located in the desirable Alpine Woods community within the Rolling Hills area of Davie. A double door entry opens to a bright and spacious living and dining area, enhanced by large windows and sliding glass doors that fill the home with natural light. Recent upgrades include a 2024 roof and impact windows and doors. The updated kitchen features modern white shaker cabinets, granite countertops, stainless steel appliances, and additional cabinetry that provides excellent pantry and storage space. All 3 bathrooms have been tastefully renovated with stylish finishes. Large sliding glass doors lead to a covered, screened-in patio, creating the perfect space for relaxing or entertaining while overlooking the spacious backyard and peaceful canal. A long driveway offers ample parking, completing this move in ready home. Located close to parks, dining and shopping.
Property Features
Property Type: Residential - Single Family
Cooling: Ceiling Fan(s), Central Air
Fenced: Yes
Heating: Central
Home Style: Detached, Two Story
Lot Size: 0.11 Acres
Roof Type: Shingle
Taxes: $8,263
Year Built: 1985
Amenities
First Floor Entry
Family Room
Utility Room/Laundry
Feature Descriptions
Appliances: Dishwasher, Dryer, Electric Range, Microwave, Refrigerator, Self Cleaning Oven, Washer
Community Features: Maintained Community, Mandatory Hoa, Other
Crops Included Y/N: No
Door Features: High Impact Doors
Exterior: CBS Construction, Other
Fencimg: Fenced
Flooring: Tile
HOA Fee: 62/ Monthly
Home Warranty Y/N: No
Laundry: Utility Room/Laundry
Lease Considered Y/N: No
Listing Terms: All Cash, Conventional, FHA, VA Loan
Lot: Less Than 1/4 Acre Lot
Parcel#: 504128040580
Parking: Driveway
Parking Notes: Driveway
Patio/Porch: Open Porch, Patio, Screened Porch
Property Attached Y/N: No
Property Sub-Type: Single Family Residence
Sewer: Other
Special View Info: Canal, Garden
Water: Municipal Water
Water Features: WF/No Ocean Access, Canal Front
Window: Complete Impact Glass, High Impact Windows, Impact Glass
Local Schools
High School: Western
Middle School: Indian Ridge
Elementary School: Silver Ridge
Listed By / Shown By
Listed By
Agency Name: Green Realty Properties Inc.
Agency Phone: 954-399-0356
Shown By
Agent Name: Deborah Morfis
Agent Phone: (386) 871-4752
Agency Title: Adams Cameron & Co. REALTORS

Estimate Your Payment
Estimated Payment
$ 4,057.04 per month $3,193.45 Principal & Interest $688.58 Property Tax $175.00 Homeowner's InsuranceChange Payment Information

Privacy Policy / DMCA Notice / ADA Accessibility


This site is hosted, designed and copyright
© 1994 - 2026 by
Delta Media Group, Inc. -- Patent Pending --
3950 SW 82nd Ter | MLS# A12050954
This single family home located at 3950 SW 82nd Ter , Davie, FL 33328 is currently listed for sale with an asking price of $600,000. This property was built in 1985 and has 3 bedrooms and 2 full and 1 partial baths with 1958 sq. ft. SW 82nd Ter is located in the WOODS OF ROLLING HILLS subdivision. Search WOODS OF ROLLING HILLS real estate on deborahmorfis.adamscameron.com today.