
Deborah Morfis
REALTOR®, Palm Coast, Flagler, Ormond, Daytona Beach Shores, Ponce Inlet, Crescent Beach

BEDS1
BATHS1 full 1 partial
SQUARE FEET928
MLS#A12051435
STATUSActive
PROPERTY TYPEResidential - Condominium
SUBDIVISIONCASTLE APARTMENTS 16 COND
Property Description
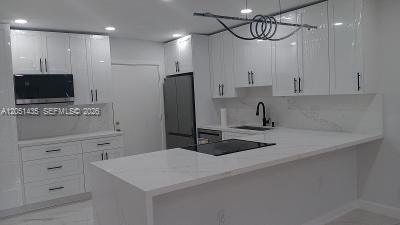
This gorgeous apartment is located in the heart of Lauderhill, close to State Road 7, close to the Turnpike, nestled right between Sunrise Blvd. and Oakland Park Blvd. Need I say more? It is just minutes away from shopping and entertainment. It is a 55+ community that has all your desired amenities! Enjoy everything that this community has to offer, including an auditorium, 2 pools, sauna, gym, art and craft room, bowling alley, billiard room, movie theatre, and library. Additional perks include guest parking, 1 assigned spot, and a courtesy shuttle service. Conveniently located near Oakland Medical Mall, shops, and restaurants. HOA covers security, water, sewer, trash, pest control, and building maintenance. Discover comfort and convenience all in one place!
Property Features
Property Type: Residential - Condominium
Cooling: Central Air
Garage: 1
Heating: Central
Stories: 4.0
Taxes: $2,742
Year Built: 1973
Amenities
Lobby
Elevator
Pantry
Barbeque
Screened Balcony
Feature Descriptions
Appliances: Dishwasher, Electric Range, Microwave, Refrigerator
Association Amenities: Barbecue, Billiard Room, Clubhouse-Clubroom, Laundry, Community Room, Courtesy Bus, Elevator(s), Exercise Room, Storage, Hobby Room, Library, Pool, Sauna, Trash Chute
Crops Included Y/N: No
Exterior: Concrete Block Construction
Flooring: Ceramic Floor
HOA Fee: 478/ Monthly
Home Warranty Y/N: No
Laundry: Common Area
Lease Considered Y/N: No
Listing Terms: All Cash, Conventional, FHA
Parcel#: 494125GH0460
Parking: 1 Space, Additional Spaces Available, Assigned
Parking Notes: 1 Space, Additional Spaces Available, Assigned
Pets Allowed: No
Property Attached Y/N: Yes
Property Sub-Type: Condominium
Sauna: Yes
Security: Smoke Detector, Intercom In Lobby, Lobby Secured
Senior Community: Yes
Special View Info: Skyline
Local Schools
High School: Boyd H Anderson
Elementary School: Castle Hill
Listed By / Shown By
Listed By
Agency Name: Beachfront Realty Inc
Agency Phone: 305-405-0615
Shown By
Agent Name: Deborah Morfis
Agent Phone: (386) 871-4752
Agency Title: Adams Cameron & Co. REALTORS

Estimate Your Payment
Estimated Payment
$ 1,154.82 per month $878.20 Principal & Interest $228.50 Property Tax $48.13 Homeowner's InsuranceChange Payment Information

Privacy Policy / DMCA Notice / ADA Accessibility


This site is hosted, designed and copyright
© 1994 - 2026 by
Delta Media Group, Inc. -- Patent Pending --
4740 NW 21st St , Unit 402 | MLS# A12051435
This condo located at 4740 NW 21st St , Unit 402, Lauderhill, FL 33313 is currently listed for sale with an asking price of $165,000. This property was built in 1973 and has 1 bedrooms and 1 full and 1 partial baths with 928 sq. ft. NW 21st St , Unit 402 is located in the CASTLE APARTMENTS 16 COND subdivision. Search CASTLE APARTMENTS 16 COND real estate on deborahmorfis.adamscameron.com today.