
Deborah Morfis
REALTOR®, Palm Coast, Flagler, Ormond, Daytona Beach Shores, Ponce Inlet, Crescent Beach

BEDS5
BATHS5 full 2 partial
SQUARE FEET4,875
MLS#O6426361
STATUSActive
PROPERTY TYPEResidential - Single Family
SUBDIVISIONREUNION WEST
Property Description
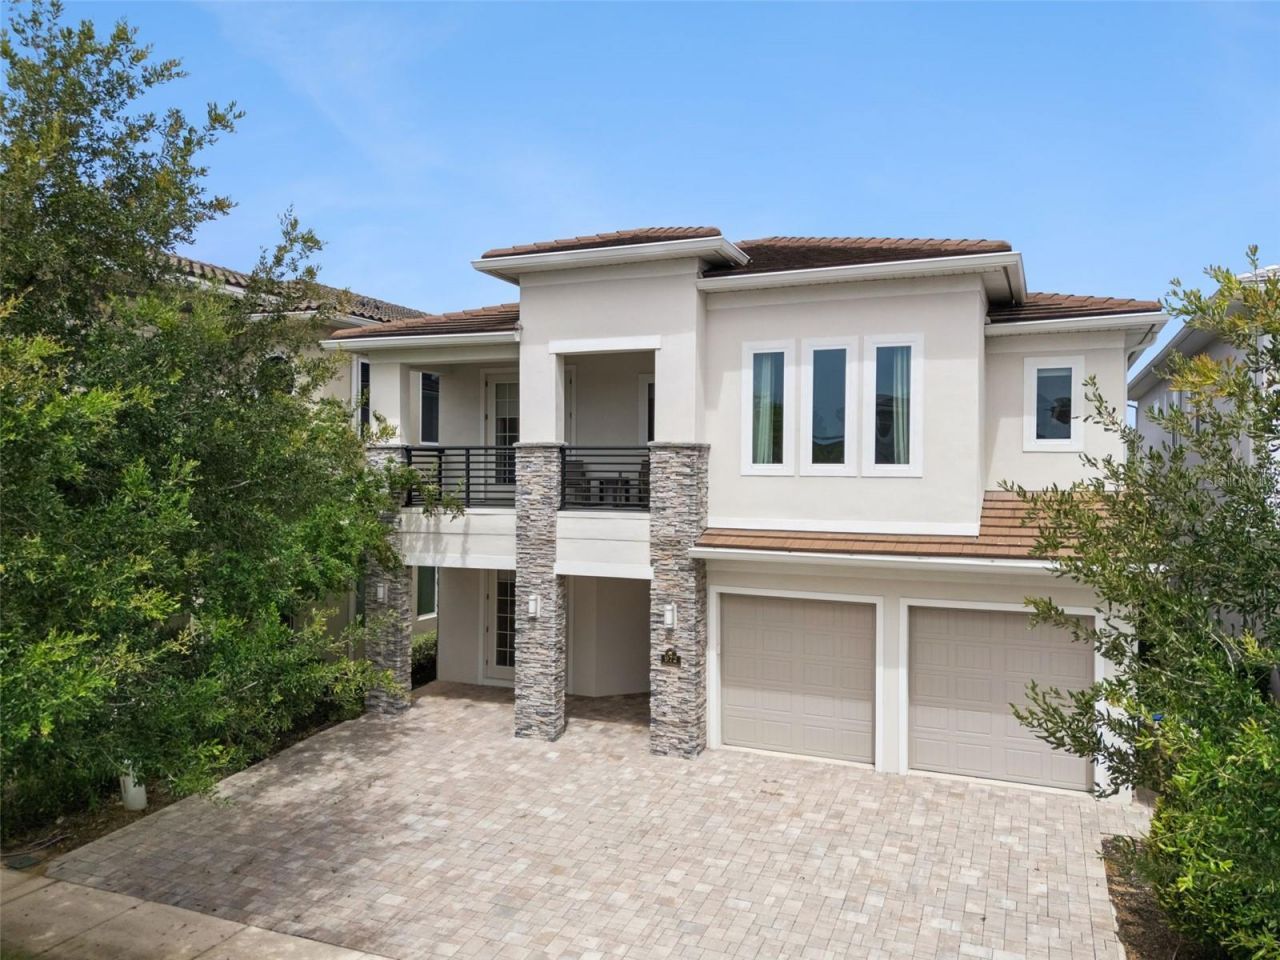
Luxurious Furnished 5-Bedroom Custom Estate in Bears Den at Reunion ResortExperience refined resort living in this beautifully appointed, fully furnished 5-bedroom custom home, ideally situated within the exclusive gated community of Bears Den at Reunion Resort. Lovingly maintained as a private second home and never used as a vacation rental, this exceptional residence is in outstanding condition.Perfectly positioned along the 18th fairway of the signature Jack Nicklaus Golf Course, the home offers breathtaking golf course views and spectacular sunset vistas, all within close proximity of the Nicklaus Clubhouse.Designed for both luxurious living and effortless entertaining, the outdoor living area features a private resort-style pool, expansive covered lanai, and a built-in summer kitchen-creating the perfect setting for enjoying Florida's year-round lifestyle.Inside, the thoughtfully designed floor plan includes two spacious primary suites, one on each level, each offering spa-inspired bathrooms with oversized walk-in showers, soaking tubs, dual vanities, and generous walk-in closets. Elegant tile flooring extends throughout the main living areas on the first floor, while rich hardwood stairs lead to the upstairs great room, where hardwood flooring adds warmth and sophistication. Separate laundry rooms on both levels provide added convenience.The gourmet kitchen showcases light, timeless finishes, premium stainless steel appliances, a gas range, and abundant space for gathering with family and friends.Upstairs, an impressive entertainment lounge with a full wet bar opens to a covered balcony overlooking the golf course, offering the perfect place to relax while taking in the panoramic fairway views and unforgettable sunsets.Reunion Resort spans more than 2,300 acres and offers an unmatched collection of world-class amenities. Residents enjoy access to three championship golf courses designed by Arnold Palmer, Tom Watson, and Jack Nicklaus, as well as the renowned Leadbetter Golf Academy. The resort also features a spectacular water park, 12 community pools, tennis and pickleball courts, miniature golf, two golf pro shops, multiple dining venues, and miles of beautifully landscaped grounds.Conveniently located just minutes from Walt Disney World, Orlando's premier attractions, and within easy reach of Florida's beautiful Gulf and Atlantic Coast beaches, Reunion Resort offers the perfect balance of luxury, recreation, and convenience.A 1.5% Jack Nicklaus royalty fee, calculated on the total purchase price, is due at closing as this is a Jack Nicklaus Licensed Community. A Reunion Resort Membership is available and is required with the purchase of this home.
Property Features
Property Type: Residential - Single Family
Cooling: Central Air
Fenced: Yes
Garage: 2 car attached
Heating: Electric
Lot Size: 0.18 Acres
Roof Type: Tile
Stories: 2.0
Taxes: $24,902
Year Built: 2020
Amenities
Ceiling Fans(s)
High Ceilings
Kitchen/Family Room Combo
Primary Bedroom Main Floor
Walk-In Closet(s)
Rain Gutters
Sidewalk
Sliding Doors
Feature Descriptions
Additional Rooms: Family Room, Loft
Appliances: Cooktop, Dishwasher, Disposal, Dryer, Gas Water Heater, Microwave, Refrigerator, Washer
Association Amenities: Fitness Center, Golf Course, Park, Pickleball Court(s), Playground, Pool, Security, Spa/Hot Tub, Tennis Court(s)
Community Features: Clubhouse, Deed Restrictions, Dog Park, Gated Community - Guard, Golf, Irrigation-Reclaimed Water, Park, Pool, Restaurant, Sidewalks, Tennis Court(s), Street Lights
Days on Site: 1
Directions: Take I-4 to exit 60 onto FL-429. Take the Sinclair Road exit 1. Turn left onto Sinclair Road and follow the road until you reach the Reunion Guard house. Once through the gate, turn right into Bears Den. Continue straight and turn right.
Exterior: Block, Stucco
Fencing: Other
Flood Zone Code: X
Flooring: Ceramic Tile, Laminate
Foundation: Slab
Garage Dimensions: 20x20
HOA Fee: 1000/ Monthly
HOA Y/N: Yes
Home Warranty Y/N: No
Hot Tub: Yes
Listing Terms: Cash, Conventional, FHA, VA Loan
Lot: Landscaped, On Golf Course, Street Dead-End, Private
Lot Dimensions: 0.18
Other Equipment: Irrigation Equipment
Ownership: Fee Simple
Patio/Porch: Patio, Rear Porch
Pets Allowed: Yes
Pets Restrictions: Please Refer to HOA Guidelines
Pets Weight (Max): 999
Pool: Gunite, Heated, In Ground
Property Attached Y/N: No
Property Sub-Type: Single Family Residence
Security: Gated Community, Security Gate, Smoke Detector(s)
Sewer: Public Sewer
Showing Instructions: Lockbox
Spa: Heated, In Ground
Special Sale Provisions: None
Swimming Pool: Yes
Utilities: BB/HS Internet Available, Cable Connected, Electricity Connected, Natural Gas Connected, Sewer Connected, Sprinkler Recycled, Water Connected
Water: Public
Water Access Y/N: No
Windows: Drapes, Shades, Window Treatments
Zoning: SFR
Room Sizes
Kitchen: 19x11
Living Room: 19x19
Primary Bedroom: 23x16
Bedroom 2: 16x13
Bedroom 3: 14x14
Bedroom 4: 19x14
Bedroom 5: 15x14
Loft: 23x15
Listed By / Shown By
Listed By
Agency Name: EPIC FLORIDA REALTY LLC
Agency Contact: 407-553-3313
Shown By
Agent Name: Deborah Morfis
Agent Phone: (386) 871-4752
Agency Title: Adams Cameron & Co. REALTORS

Estimate Your Payment
Estimated Payment
$ 14,426.16 per month $11,709.32 Principal & Interest $2,075.17 Property Tax $641.67 Homeowner's InsuranceChange Payment Information


Member Participants (and their affiliated licensees, if applicable) shall indicate on their websites that IDX information is provided exclusively for consumers’ personal non-commercial use, that it may not be used for any purpose other than to identify prospective properties consumers may be interested in purchasing, that the data is deemed reliable but is not guaranteed by MLS GRID, and that the use of the MLS GRID Data may be subject to an end user license agreement prescribed by the Member Participant’s applicable MLS if any and as amended from time to time. MLS GRID may, at its discretion, require use of other disclaimers as necessary to protect Member Participant, and/or their MLS from liability.
Based on information submitted to the MLS GRID. All data is obtained from various sources and may not have been verified by broker or MLS GRID. Supplied Open House Information is subject to change without notice. All information should be independently reviewed and verified for accuracy. Properties may or may not be listed by the office/agent presenting the information.
Privacy Policy / DMCA Notice / ADA Accessibility


This site is hosted, designed and copyright
© 1994 - 2026 by
Delta Media Group, Inc. -- Patent Pending --
972 Jack Nicklaus Ct | MLS# O6426361
This single family home located at 972 Jack Nicklaus Ct, Reunion, FL 34747 is currently listed for sale with an asking price of $2,200,000. This property was built in 2020 and has 5 bedrooms and 5 full and 2 partial baths with 4875 sq. ft. Jack Nicklaus Ct is located in the REUNION WEST subdivision. Search REUNION WEST real estate on deborahmorfis.adamscameron.com today.